Cleanrooms, from design to validation.
Cleanroom design and delivery and the equipment for them: panels and doors, laminar flow cabinets, pass boxes, showers, stainless steel furniture and HEPA filtration, to EU GMP and ISO 14644.
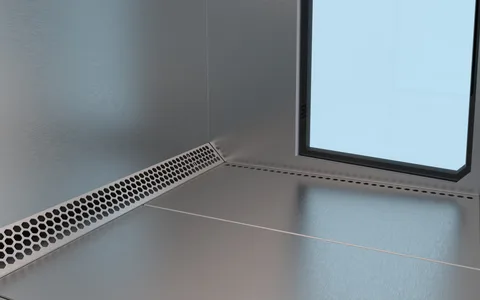
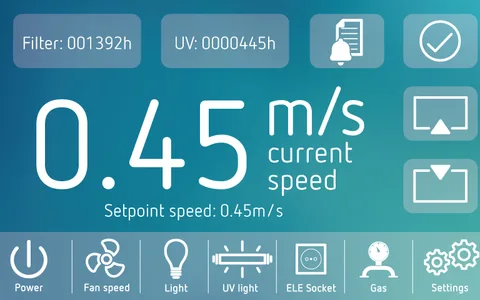
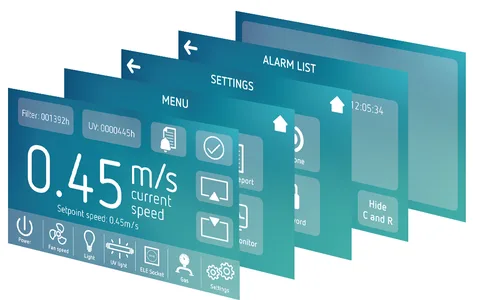
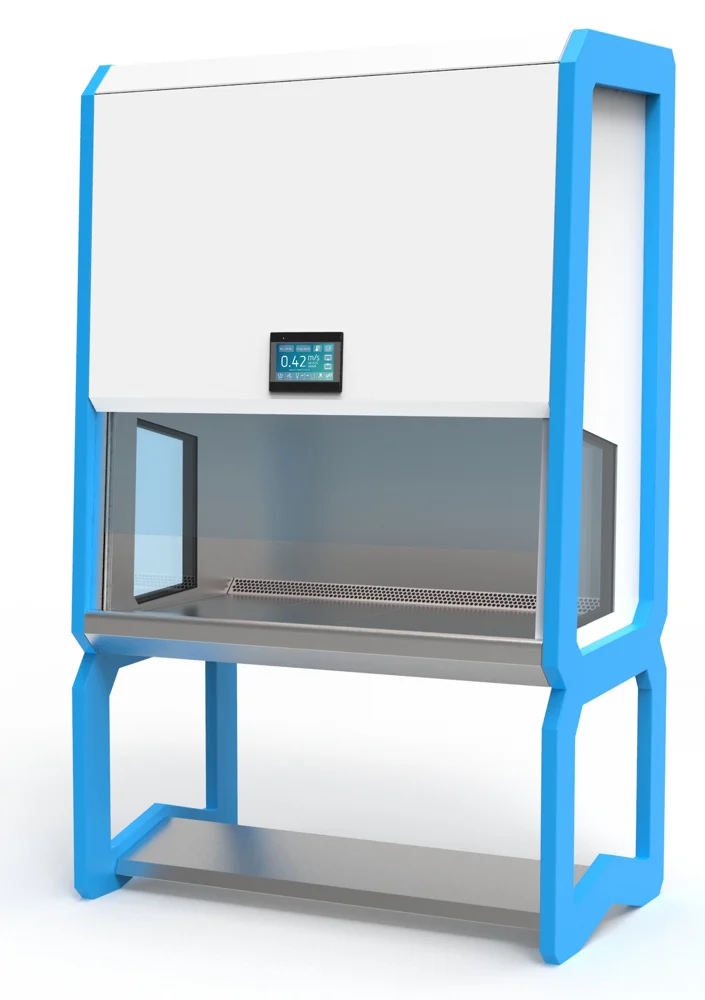
 KTB-NS Mark II
A cleanroom is a system in which air, materials, people and equipment must work together. That is why Klimaoprema runs design, production, installation and validation through one partner.
Everything a cleanroom needs, in one place.
Each area leads to the matching part of the table. Search works by name, feature, application and model.
Design, delivery and services
Design of cleanrooms and operating rooms, installation, project management, validation and maintenance.
8 groupsPanel system
Wall and ceiling panels, glass walls, doors and accessories made to EU GMP and ISO 14644.
4 groupsLaminar flow devices and booths
Microbiological safety cabinets, laminar flow hoods, containment and weighing booths.
3 groupsPass boxes and showers
Safe transfer of material and personnel between rooms of different cleanliness classes.
5 groupsStainless steel furniture
Sinks, tables, shelves and cabinets of stainless steel, without places for bacteria to collect.
4 groupsCleanroom air filtration
Terminal HEPA filters, fan filter units and filter housings for ISO classes 1–8 and EU GMP grades A–D.
Equipment, purpose and features
Group names and model codes link to the manufacturer's page. Search by name or feature, e.g. HEPA, laminar, AISI 316 or pass box.
| Equipment | Purpose | Key features | Application | Models |
|---|---|---|---|---|
| Design, delivery and services | ||||
| Cleanroom design | Cleanroom design from concept to detailed solution. | Cleanroom design, production and construction integrated with one partner. | Pharmaceutical production, laboratories, hospitals | |
| Operating room design | Operating room design as a controlled clean space. | Air cleanliness requirements and the flow of staff and material are solved in the design. | Hospitals, clinics | |
| Installation and project management | Turn-key cleanroom delivery. | Subcontractors under one roof, most equipment developed and produced in house. | New and refurbished clean spaces | |
| Validation and maintenance | Verifying and preserving cleanroom performance. | Validation, service and maintenance after construction. | Pharmaceutical production, laboratories | |
| Panel system | ||||
| Wall panels | Cleanroom walls. | Made to EU GMP and ISO 14644, supports air purity, airflow, temperature and humidity. | Cleanrooms of all classes | |
| Ceiling panels | Cleanroom ceilings. | Two metal sheets filled with rock wool 100 kg/m³ or aluminium honeycomb, forming a solid monoblock. | Cleanrooms, technical zones | |
| Glass walls and windows | Visual process control without entering the room. | Aluminium profile and 10 mm laminated glass, joints sealed with fungicidal silicone. | Clean zone boundaries | |
| Fire-resistant panels | Fire-resistant partitions in clean spaces. | Rock wool 100 kg/m³ fill, frame of fireproof material THERMAX SF 750. | Fire protection in clean spaces | |
| Doors | Passages between rooms of different cleanliness classes. | Roller doors serviced from the technical zone, sliding and swing doors; swing doors comply with EU GMP and ISO 14644. | Cleanrooms, storage, transport passages | |
| Bumpers | Protecting walls and corners from carts and equipment. | Floor and wall bumpers, flat and corner. | Cleanrooms, corridors | |
| Cleanroom lighting | Lighting built into the cleanroom ceiling. | Luminaire designed for cleanrooms. | Cleanrooms | |
| Accessories | Equipment for control and monitoring in the cleanroom. | FTP and PCU/PCA/PCP models. | Cleanrooms | |
| Laminar flow devices and booths | ||||
| Microbiological safety cabinets | Protecting operator, sample and environment when working with biological agents. | Laminar airflow in the workspace; exhaust air passes main and outer HEPA filters; protection from biological agents, classes I, II and III. | Microbiology, clinical and pharmaceutical laboratories | |
| Laminar flow devices | Clean workspace protecting the sample and the process. | G4 prefilter, fan and absolute HEPA filter; vertical laminar flow; galvanized steel housing, AISI 304 stainless steel workspace. | Sample preparation, pharmacy, IVF | |
| Containment booths | Protection when handling powders and hazardous materials. | G4 prefilter and absolute HEPA filters, vertical laminar flow; AISI 304/316L stainless steel; suspension or ceiling mounting. | Pharmaceutical production | |
| Weighing booths | Weighing raw materials while protecting staff. | Vertical laminar flow at 0.25–0.45 m/s; part of the filtered air leaves through the front grille; AISI 304/316L. | Pharmaceutical production, laboratories | |
| Pass boxes and showers | ||||
| Pass boxes | Safe transfer of material between rooms of different cleanliness classes. | Passive transit chamber; brushed AISI 304 stainless steel housing, 10 mm tempered glass doors; other versions available. | Material entry into cleanrooms | |
| Air showers and tunnels | Removing particles from personnel garments before entering the cleanroom. | A high-velocity air stream scrubs the garment surface; AISI 304 stainless steel interior. | Personnel entry into cleanrooms | |
| Mist shower | Prevents powders from migrating out of the containment area. | Installed at the cleanroom exit; fine mist binds loose powders to garments. | Pharmaceutical powder handling | |
| Stainless steel furniture | ||||
| Hand-wash basins and sinks | Hygienic hand and equipment washing. | AISI 304 or 316 stainless steel; satin or polished finish; options: sensor tap, drawers, front mask. | Gowning rooms, laboratories | |
| Tables | Work surfaces in clean spaces. | AISI 304 or 316 stainless steel; trespa or solid surface worktop; options: drawers, bottom shelf, perforated worktop. | Cleanrooms, laboratories | |
| Shelves | Storing material and equipment. | AISI 304 or 316 stainless steel; satin or polished finish. | Cleanrooms, storage | |
| Cabinets | Storing garments, tools and materials. | Interior options (drawers, hangers), doors (none, glass, sliding) and ventilated cabinets; lockable drawers. | Gowning rooms, cleanrooms | |
| Benches, drawers, trolleys and dispensers | Supplementary furniture for clean spaces. | Made of stainless steel. | Gowning rooms, cleanrooms | |
| Cleanroom air filtration | ||||
| Ceiling HEPA filter housings | Terminal filtration of supply air in the cleanroom. | Replaceable HEPA filter, DOP port, filter saturation control; aluminium profile and powder coated steel housing RAL 9010; DEV, DEU, DEK and ANP diffusers. | Cleanrooms, pharmacy, hospitals | |
| Fan filter units (FFU) | Local supply of filtered air without central ducting. | EC fan, replaceable HEPA filter, easy replacement; G4, M5 or F7 pre-filtration; options: stainless steel, cooling, saturation control. | Cleanrooms, production | |
| HEPA housings and filter boxes | Air filtration in duct systems. | Replaceable HEPA filter and easy replacement; saturation control; AISI 430 steel housing, optionally AISI 304 or 316. | Cleanrooms, HVAC | |
| Cleanroom units | Filtration and conditioning of air in the clean space. | Replaceable HEPA filter, galvanized steel housing RAL 9010; configuration according to the project. | Cleanrooms | |
No results for this term.
From requirements to a validated cleanroom.
Cleanroom requirements depend on the process and the cleanliness class, so we go through the key inputs with you before the quote.
The table shows equipment groups and model codes, not the complete range. Check technical data, dimensions and availability with the APICAL team or on the manufacturer's website.
Manufacturer's website: Cleanrooms: full range
- 1Describe the process and the space
What is done in the space (pharma, laboratory, hospital) and how large it is.
- 2Define the cleanliness class
ISO 14644-1 (classes 1–8) or EU GMP (A, B, C, D) define the filtration and equipment.
- 3Define staff and material flow
The route of people and materials determines showers, pass boxes and doors.
- 4Get a recommendation and a quote
APICAL passes your requirements to the manufacturer and guides you through the quote, delivery and validation.
Tell us what you produce and in which cleanliness class, and we will offer a solution.
Send us the purpose of the space, the required cleanliness class and the approximate area, and we will prepare a proposal.