01 / WORK AREAS
Workstations and storage
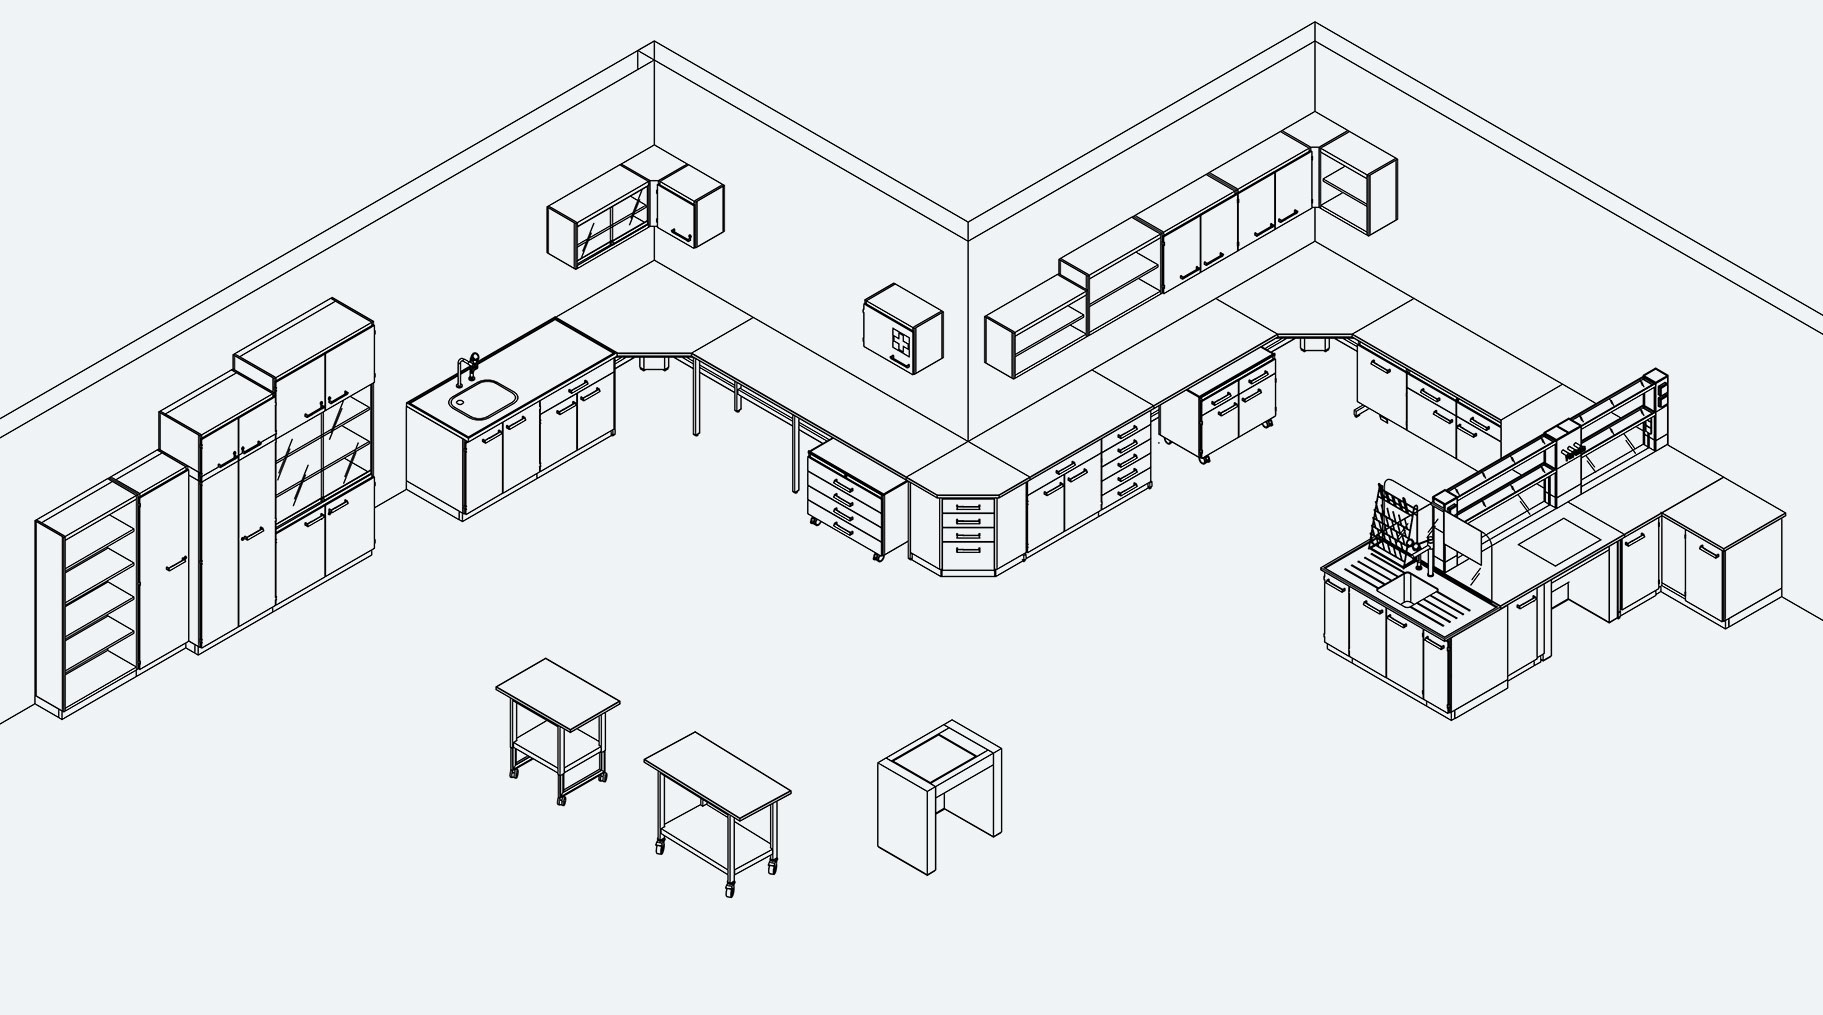
Workbenches and worktops, underbench and tall cabinets, sinks and service elements can be combined to suit the space and the work being done.
Explore the Köttermann rangeA well-planned workspace can make everyday work simpler and safer. With modular Köttermann solutions and support from the APICAL team, we plan workstations, storage, fume cupboards and service layouts around your processes.
 Modular solutions for laboratories
Every laboratory has its own rhythm. We start with the work, the space and the people who use it every day.
From work surfaces to risk management, each element is selected for the laboratory’s purpose and the needs of its processes.
Workbenches and worktops, underbench and tall cabinets, sinks and service elements can be combined to suit the space and the work being done.
Explore the Köttermann range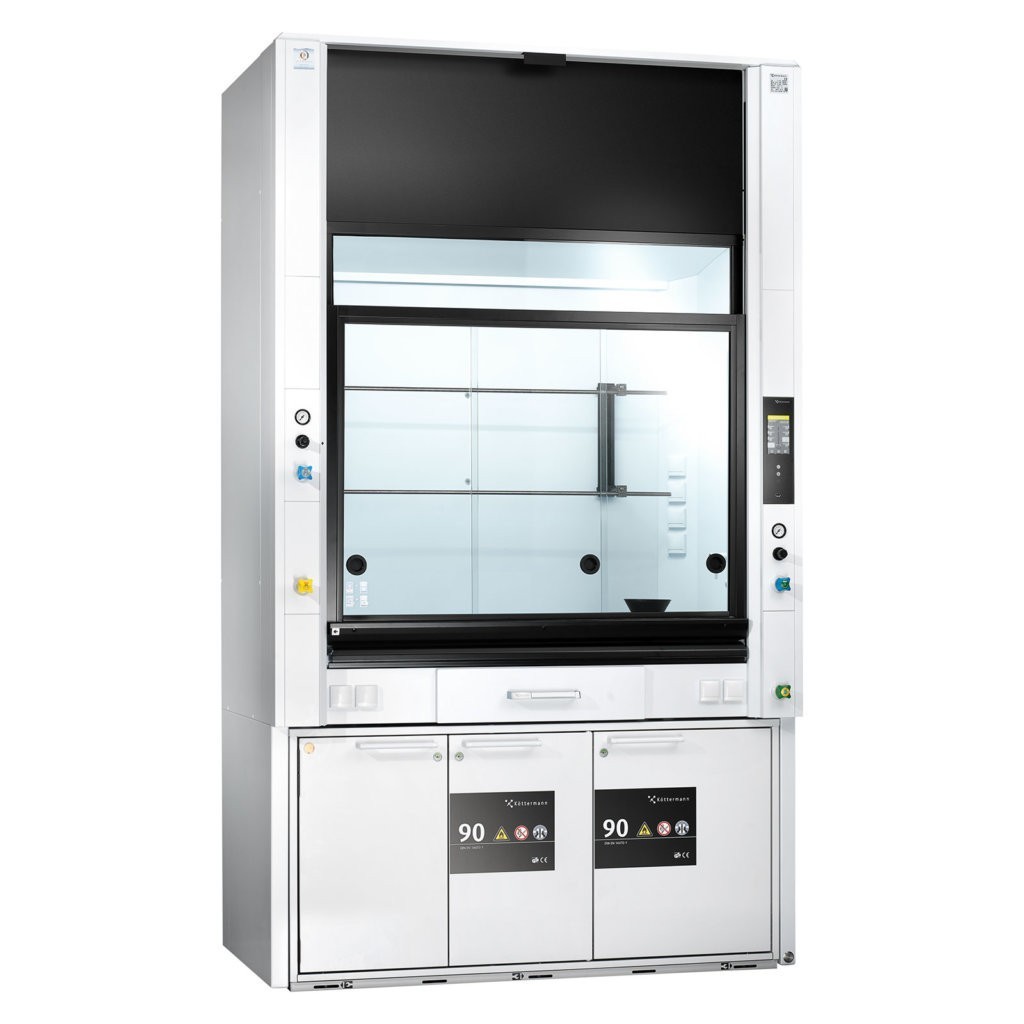
Fume cupboards are selected for the application, available space and extraction requirements. The manufacturer offers different designs, including standard and specialised models.
Explore fume cupboard solutions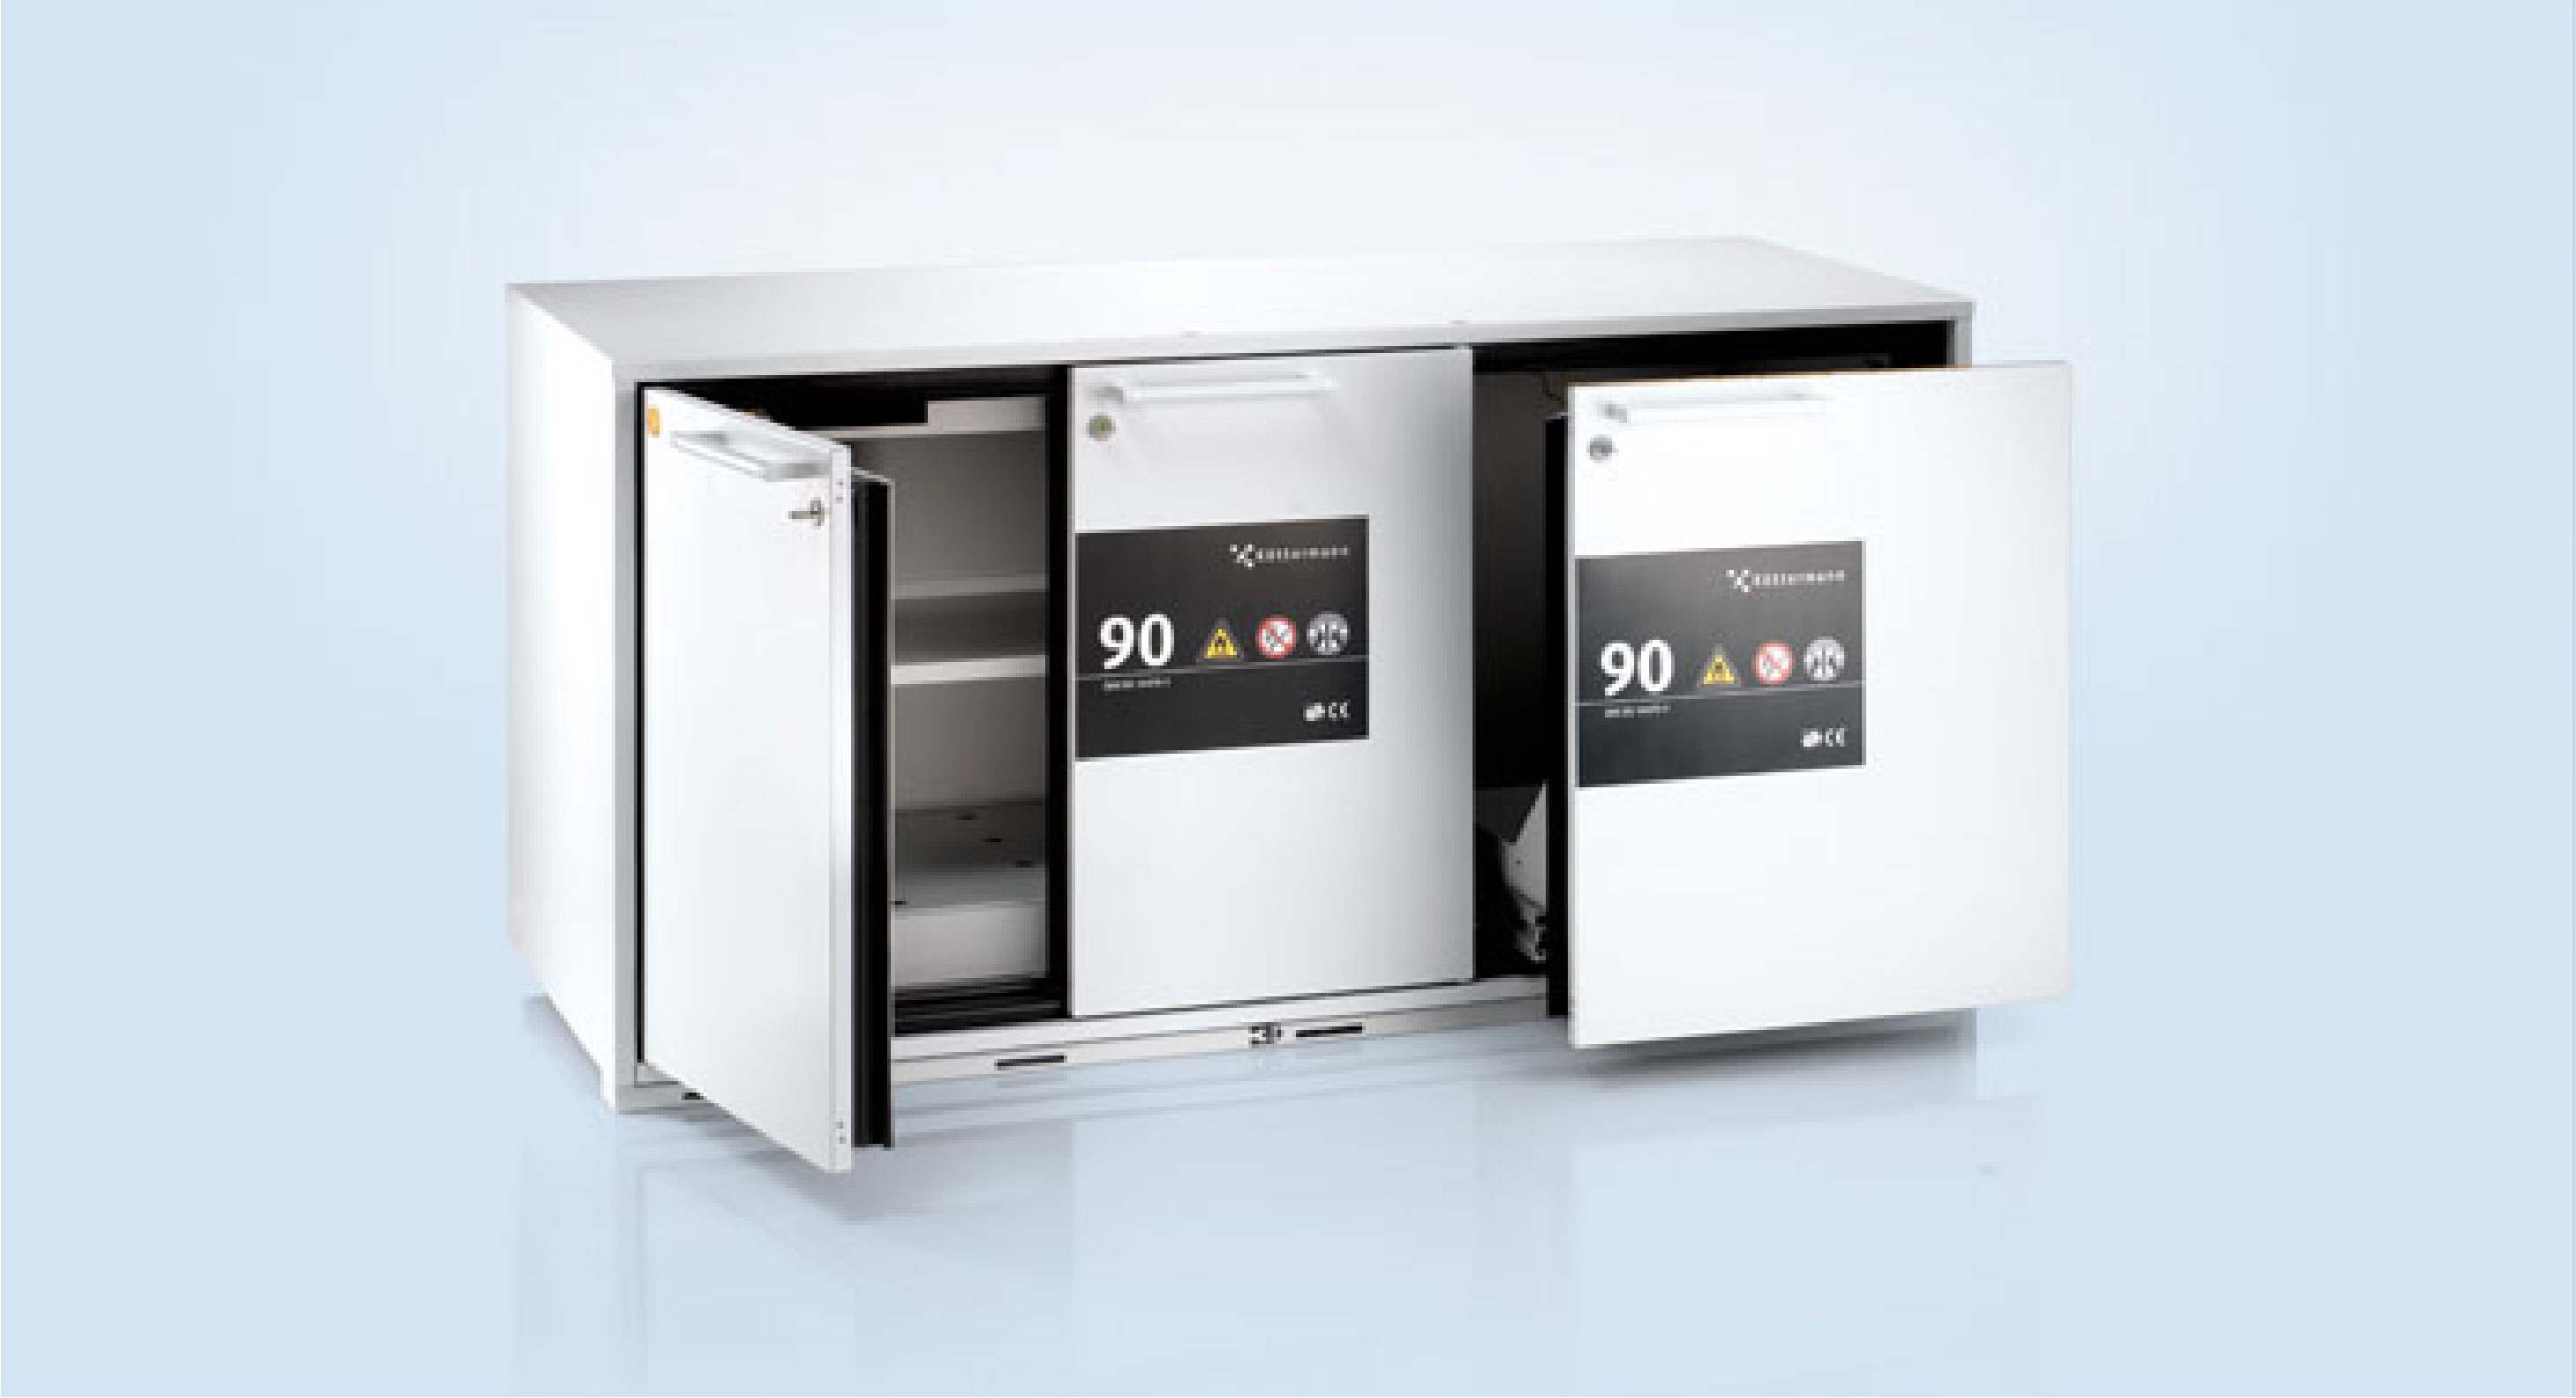
Cabinets for chemicals and other laboratory supplies are available in different configurations. The right safety design depends on the substances and the intended application.
Information on chemical cabinetsAvailable designs, materials and technical specifications depend on the selected model. We check the manufacturer’s technical documentation against your application before confirming a solution.
Before selecting equipment, we learn about your processes and space. This helps bring work areas, storage and service connections together in a clear layout, with room for needs that may arise later.
Talk to our team ↗Laboratory purpose, processes, equipment and movement through the space.
Worktops, cabinets, fume cupboards and available service connections.
Guidance with selection, delivery, installation and ongoing service needs.
Tell us a little about your project. The APICAL team will help you explore suitable solutions and next steps.